
Glass roof and skylight solutions that bring daylight indoors while coordinating glazing, structure, drainage and shading details.
Glass roof and skylight solutions that bring daylight indoors while coordinating glazing, structure, drainage and shading details.
A successful architectural glass application depends on more than product selection. Site measurement, existing structure, glass type and build-up, edge processing, hardware, fixing details and installation tolerances are considered together.
For structural or safety-critical applications, the final glass build-up and fixing solution are determined according to project conditions and applicable technical requirements.
Project media included locally with this installation package.
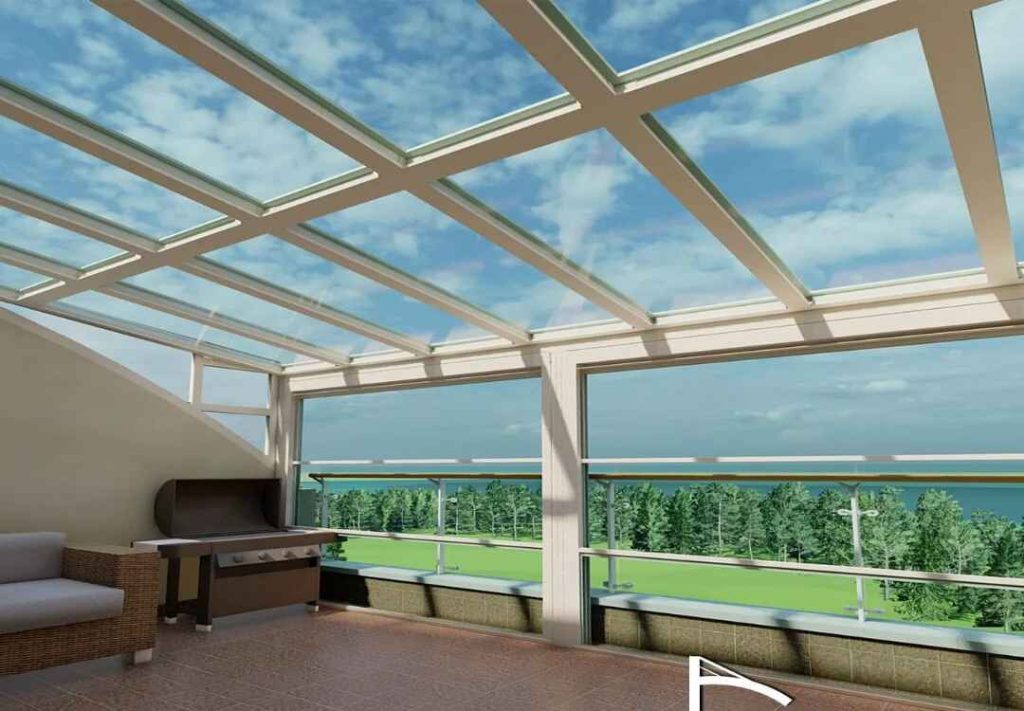
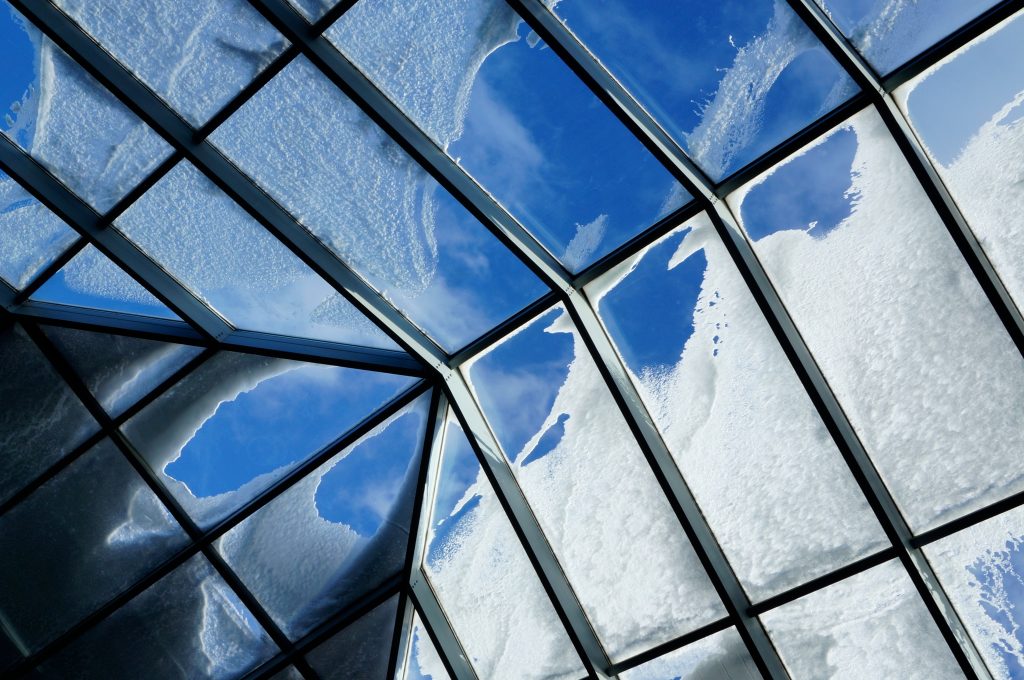
Slope, glass joints, seals, drainage channels and support profiles must be designed as one coordinated system.
Suitable coatings, tint, shading and ventilation can be evaluated according to project orientation.
Structural capacity, drainage, fixing surfaces and architectural requirements need to be assessed first.