
Glass floor solutions for walkways, voids, bridges and architectural feature areas, where glass build-up and support conditions must be defined by project-specific engineering.
Glass floor solutions for walkways, voids, bridges and architectural feature areas, where glass build-up and support conditions must be defined by project-specific engineering.
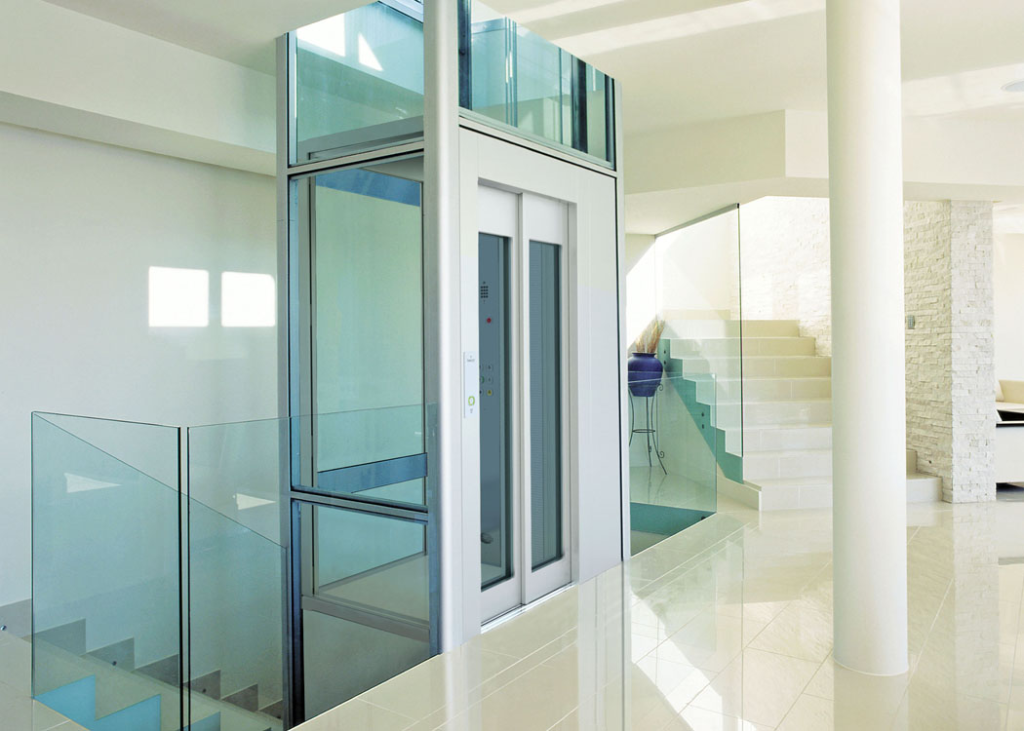
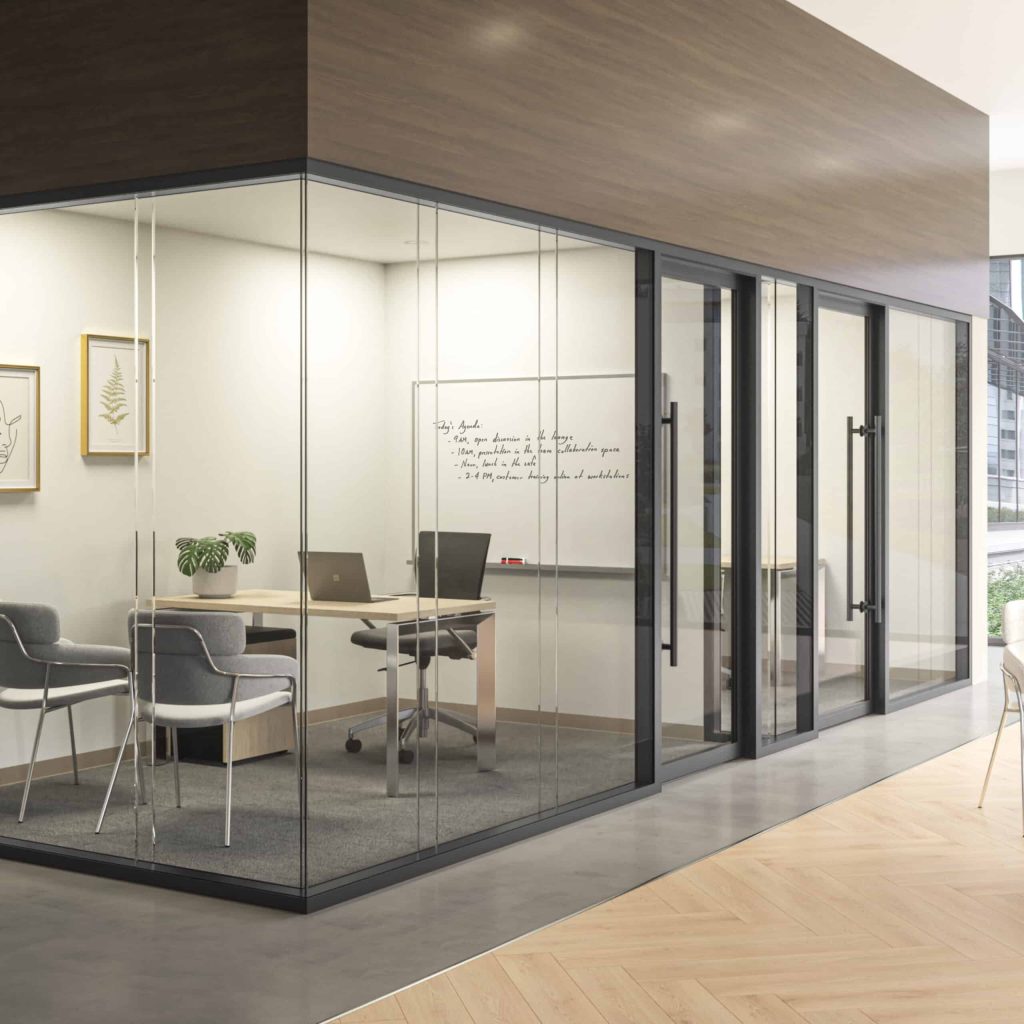
A successful architectural glass application depends on more than product selection. Site measurement, existing structure, glass type and build-up, edge processing, hardware, fixing details and installation tolerances are considered together.
For structural or safety-critical applications, the final glass build-up and fixing solution are determined according to project conditions and applicable technical requirements.
Project media included locally with this installation package.
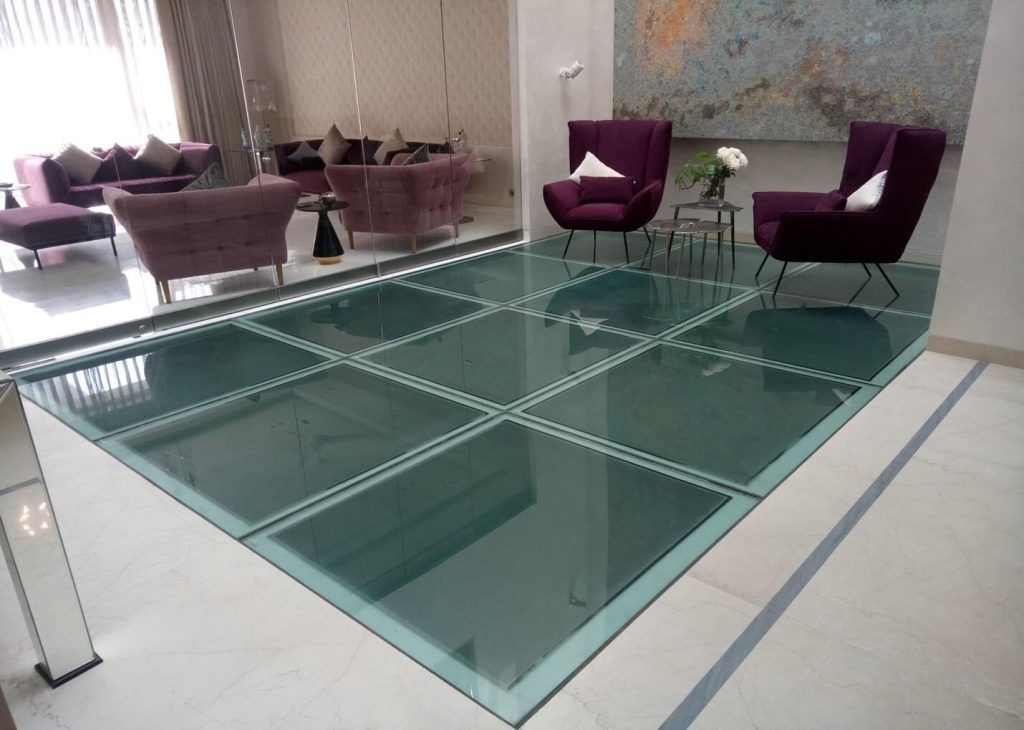
A single standard thickness is not appropriate. Span, support method, design load, panel size and safety criteria require project-specific engineering.
Surface treatments and use conditions affect slip risk; anti-slip solutions are considered where required.
Safety is addressed through multi-layer glass build-ups, correct edge support, bedding and installation detailing.