
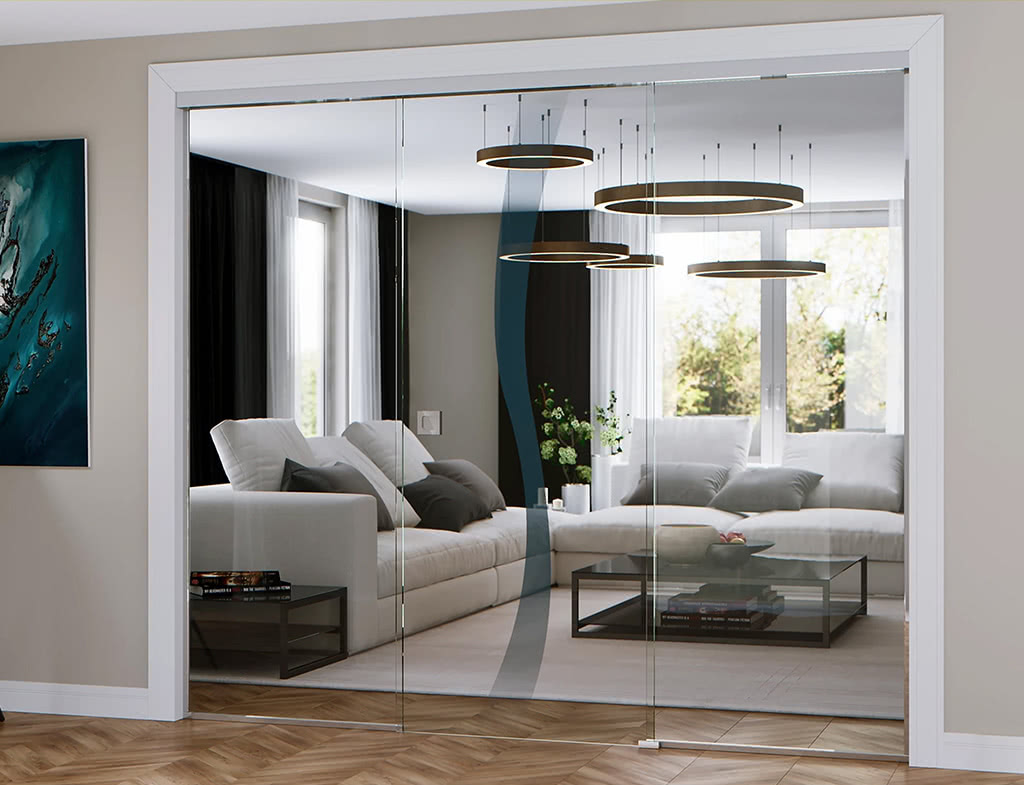
Fixed glass partitions, doors and complementary profiles that divide office spaces functionally while maintaining access to natural light.
Fixed glass partitions, doors and complementary profiles that divide office spaces functionally while maintaining access to natural light.
A successful architectural glass application depends on more than product selection. Site measurement, existing structure, glass type and build-up, edge processing, hardware, fixing details and installation tolerances are considered together.
For structural or safety-critical applications, the final glass build-up and fixing solution are determined according to project conditions and applicable technical requirements.
Project media included locally with this installation package.
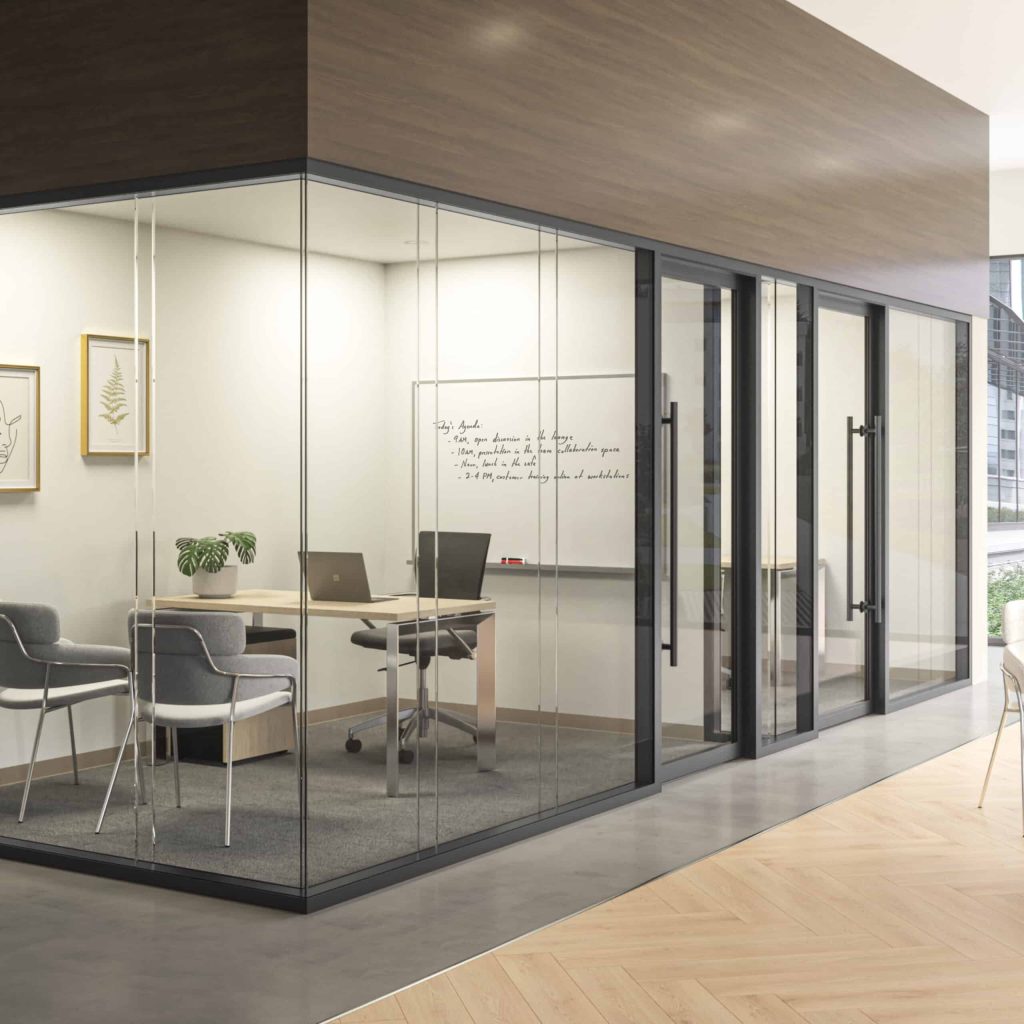
Acoustic performance depends on glass build-up, framing system, door details and junctions. The target should be defined at design stage.
Some modular systems can be dismantled and reconfigured depending on how they were designed and installed.
Tinted glass, frosted effects, decorative films, partial bands or integrated blinds can be considered depending on the system.